Orillia homeowners ask me two deck questions more than any others: do I need a permit for this, and if I do, what does the City actually want? Both have real answers. Permit rules are not a grey area contractors invent to pad a job — they come from the Ontario Building Code and the City of Orillia's own requirements, and getting them wrong costs more than getting them right. Here is the plain version, from someone who pulls these permits as part of deck work in and around Orillia every season.
When a deck needs a permit
In general terms, a deck in Orillia needs a building permit when any of these are true:
- It is more than about 24 inches (600 mm) above the ground at any point. Height is measured to the walking surface, and on a sloped lot it is the high side of the slope that gets you.
- It is attached to the house. A ledger board bolted to your rim joist makes the deck part of the building in the City's eyes, whatever its height.
- It serves a door or is part of an exit. The landing outside a patio door or side door is not exempt just because it is small.
- It supports a roof, a hot tub, or anything heavy. Loads change the math, and the City wants to see the math.
A small, low, freestanding platform in the middle of the yard — under the height threshold, not attached, serving nothing — may sit outside the permit requirement. Everything else, assume permit until confirmed otherwise. And a zoning check still applies even to exempt decks: setbacks from lot lines, and lot coverage, are zoning questions separate from the building permit.
One more thing people miss: a permit is also your protection. A permitted deck is inspected at footings and at framing/final, which means a second set of eyes — the City's — on the two stages you will never see again once the boards are on.
What the City wants to see
A complete Orillia deck application typically includes:
- A site plan — your lot, the house, the deck's footprint and dimensions, and the distances to each lot line. This is where setbacks get proven.
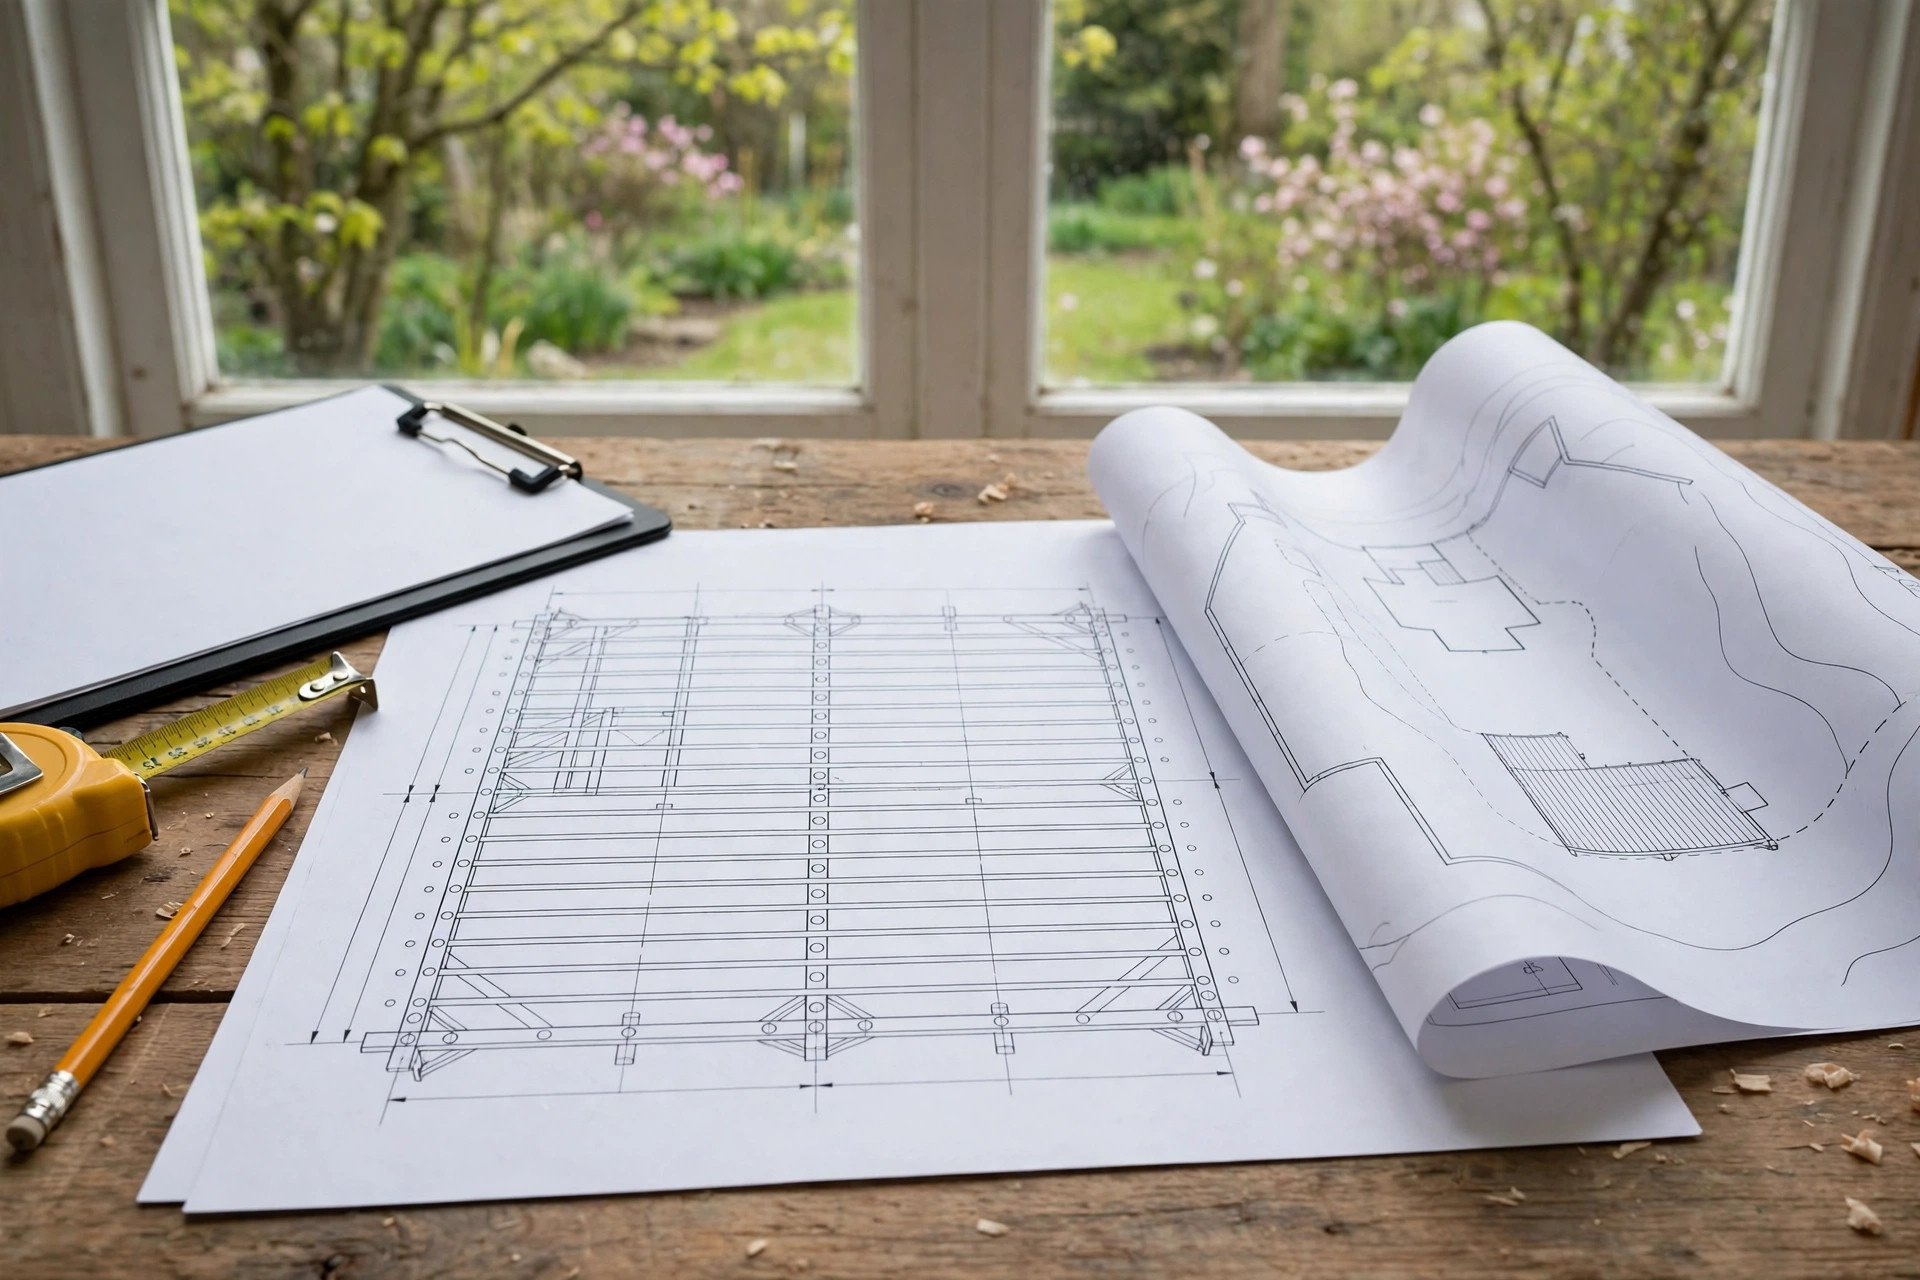
- Construction drawings — a framing plan showing footing locations and sizes, post sizes, beam sizes and spans, joist size, spacing and span, and how the deck attaches to the house if it does.
- A cross-section — the deck from the side: footing depth (below the frost line — four feet is the working depth in Simcoe County), post and beam arrangement, deck height, and the guard.
- Guard and stair details — guards are required where the deck surface is more than about 24 inches above the ground beside it, and the details — height, spindle spacing under 4 inches so a child cannot get through or stuck — have to be drawn, not promised.
None of this needs an architect for a standard deck. It needs drawings that answer the examiner's questions before they have to ask them.
The two mistakes that send applications back
Mistake one: the site plan does not close the zoning questions. No setbacks dimensioned, or a deck drawn bigger than the lot's coverage allows, or — the classic — a deck that lands inside a rear-yard setback the homeowner did not know about. The application does not get refused, exactly; it gets returned for information, and the clock restarts. Measure the lot, dimension the drawing, check the setbacks first.
Mistake two: spans that do not work on paper. Joists drawn spanning farther than the code's span tables allow for their size and spacing, beams undersized for the load they carry, footings too small for the soil and the load. The examiner does the same arithmetic we do, and a deck that only works if nobody checks does not get a permit. This is also the mistake that matters after the permit: an undersized beam passes nobody's inspection but fails slowly in your yard for years.
How long it takes
In a quiet stretch, a clean residential deck application might turn around in a couple of weeks. In spring — when every deck, addition, and garage in the city lands on the same desks — plan on longer. Either way, the build cannot start until the permit is in hand, and the footing inspection has to happen before the concrete does. Building first and applying later is not a shortcut; it can end with the deck opened up for inspection, or removed.
If you are planning a deck in Orillia and want the permit handled as part of the job — drawings, application, inspections, build — that is exactly how we run them. Book a free estimate at calendly.com/conceptsinc/construction-estimate-service or call (705) 330-2911, and bring your questions. Insured · WSIB compliant, and the permit is in our name as your contractor, so the paper trail is clean from day one.