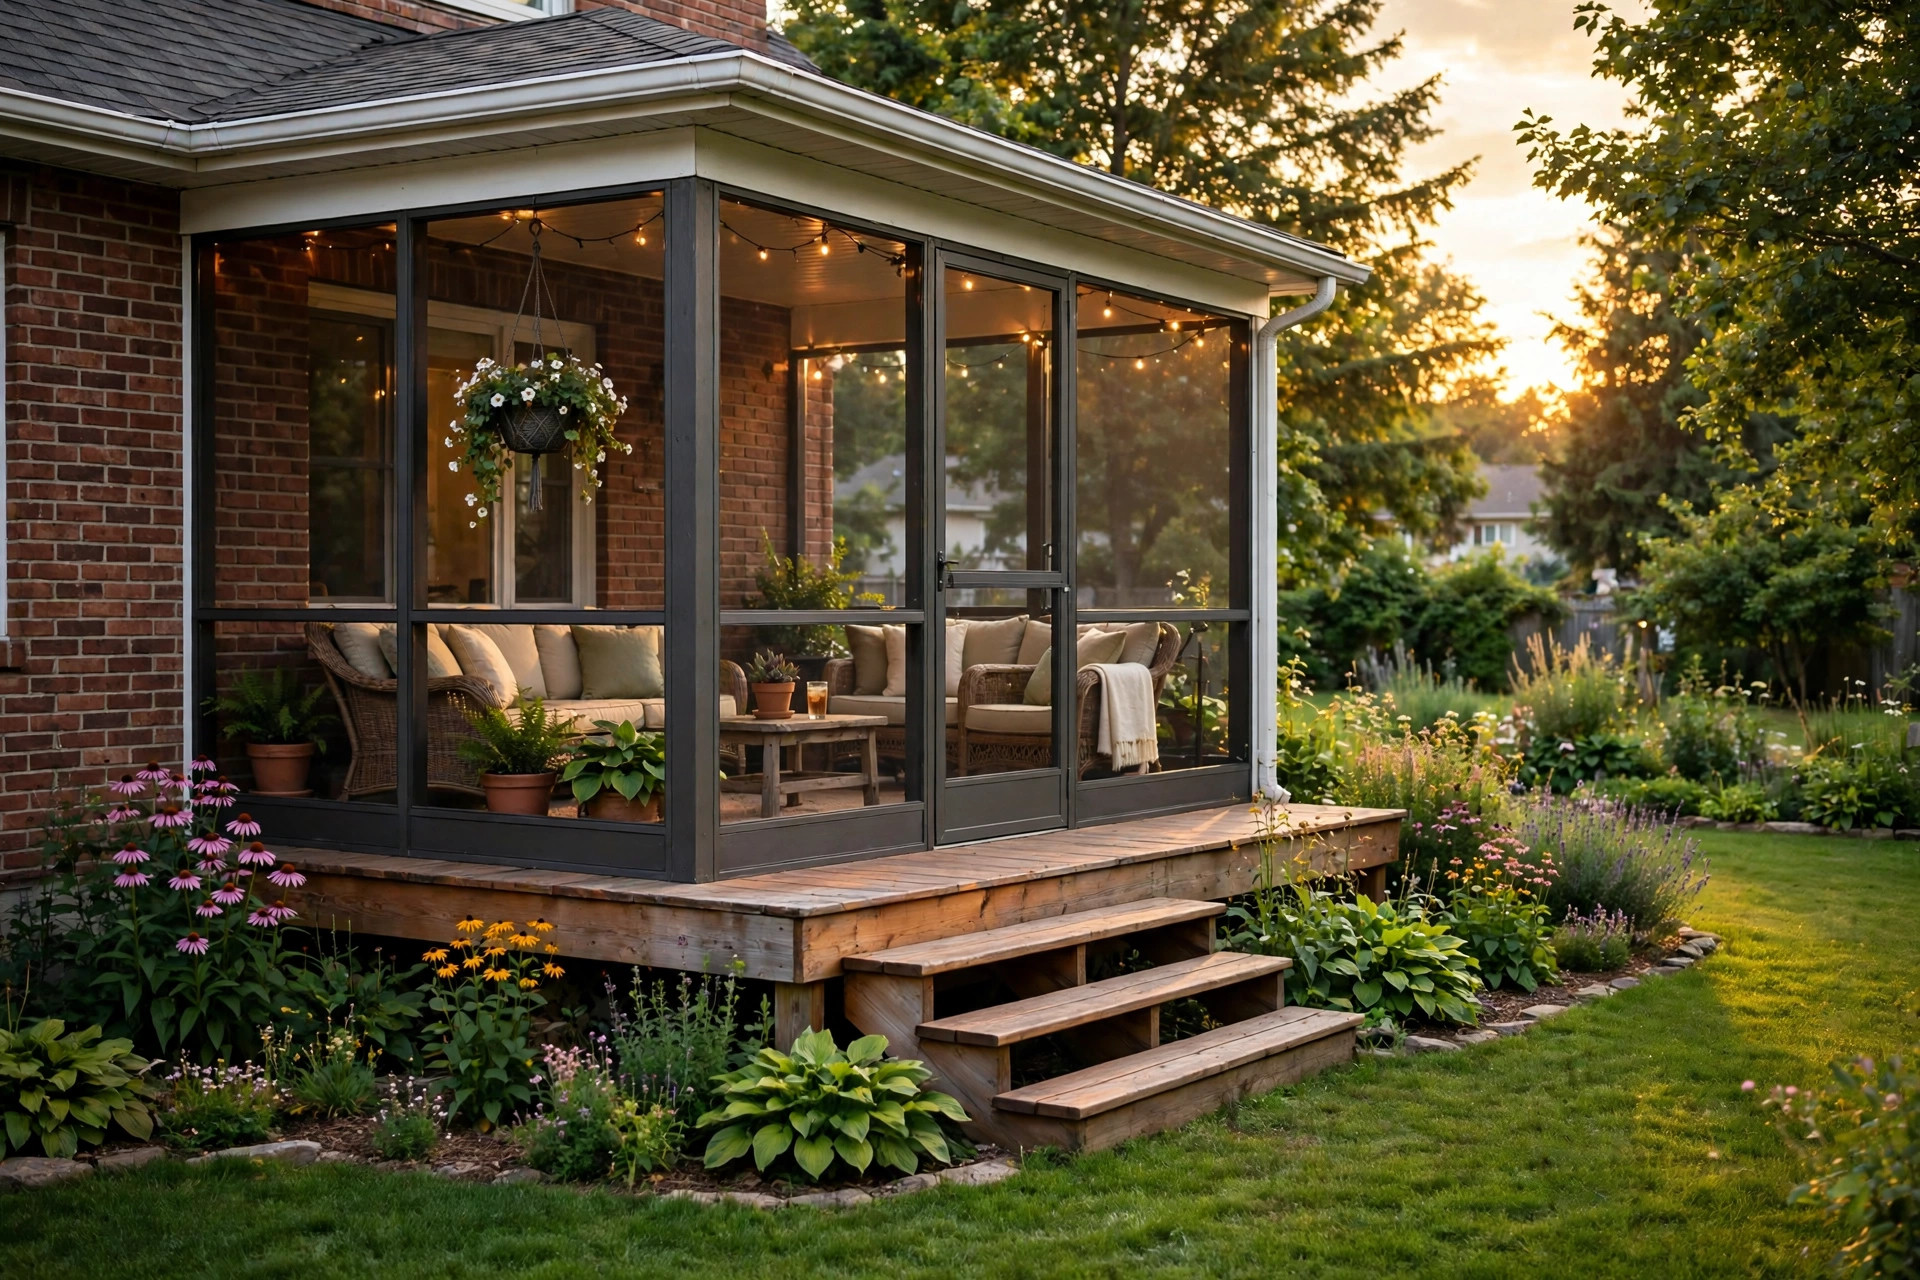
Every summer I stand in a backyard somewhere in Simcoe County and hear the same idea in two different forms. Version one: "We want a screened porch, so we can sit out without the mosquitoes eating us alive." Version two: "We want a three-season room, so we can use it from April to November." They sound like cousins. Structurally, and on the invoice, they are barely related — and the worst outcome is paying for one while expecting the other. Here is the honest comparison, from the structure up.
The screened porch: a roof and a screen, done properly
A screened porch is a covered outdoor space: a roof over a deck or slab, posts, and screen panels instead of windows. What it gives you is shade, a breeze, no bugs, and shelter from a light rain. What it does not give you is warmth, wind protection, or privacy from weather — when it is 8 degrees and blowing in October, a screened porch is a nice place to store the patio furniture.
Done properly, the build is not trivial:
- The roof is real construction. It ties into the house, carries snow load — this is Simcoe County; the roof has to be engineered for the same snow as the rest of your house — and needs footings below the frost line wherever posts carry it.
- The floor is a deck or a slab built to the same standard as any deck — footings, framing, drainage away from the house.
- Screens are a system, not stapled mesh — framed panels that can be removed, repaired, and re-screened, because a screen you cannot service is a screen with a countdown on it.
Permits: the roof and structure almost always mean a building permit, even though the "room" is open air. Timelines are the friendliest of any structure we build — a straightforward porch is measured in weeks once the permit is in hand.
The three-season room: a room that admits what it is
A three-season room is a real room with a lot of glass: framed walls, a proper roof, and window systems — typically large single-pane or storm-style units, sometimes full-height glass panels — that open most of the wall in summer and close it in the shoulder seasons. It is usually unheated or lightly heated, and it is not insulated to house standard, which is exactly why it is three seasons and not four: in a Simcoe County January it is a cold room with a great view, and it should be sold to you as exactly that.
What the step up buys:
- A real season extension — comfortable from roughly April through November with a small heater taking the edge off the ends of the day, because the glass stops the wind and holds a little sun.
- Furniture that stays — no hauling cushions in and out around every rain.
- A build that is most of an addition — foundation or a properly built deck structure rated for the load, framed walls, a real roof, electrical — with the associated permit, drawings, and inspections.
And what it costs follows from that list: a three-season room is not a porch with windows added. It is a small addition wearing a lot of glass, priced like one.
The questions that decide it
- When do you actually sit out? If your honest answer is summer evenings, the porch does the whole job for a fraction of the money. If you are out there with coffee in April and a sweater in October, that is the three-season room's whole argument.
- What is under it? An existing deck strong enough to carry a roof — footings, framing, ledger all sound — can host a porch roof. Most existing decks were not built to carry a room. Assume the structure gets assessed, and sometimes rebuilt, either way.
- Heat and the fourth season. The moment a room is heated and insulated to live in year-round, it is a four-season addition in the code's eyes and in the budget's. There is no cheap in-between on that line, and anyone who tells you otherwise is selling you a cold room at a warm room's price.
- The west-facing test. A glass room facing west in July is a greenhouse by 3 p.m. without shade, screens, or opening panels planned for it. Orientation goes in the design, not the regrets.
Both builds turn one summer into more of the year outside; they just buy different amounts of it. If you want the straight read on which one your yard, your deck, and your budget are actually built for, book a free estimate at calendly.com/conceptsinc/construction-estimate-service or call (705) 330-2911 — we will measure, check what is under the existing deck, and price both honestly so the choice is yours with real numbers in front of you.